345 4 Avenue Ne Unit 301, Calgary, Alberta T2E 0J4
- $250,000
- 1
- BD
- 1
- BA
- 903
- SqFt




- List Price
- $250,000
- Status
- ACTIVE
- MLS® #
- A2341852
- Days on Market
- 1
- Year Built
- 1979
- Style
- Apartment-Single Level Unit
- Levels
- 3
- Bedrooms
- 1
- Total baths
- 1
- SqFt
- 903
- Area
- Calgary
- Community
- Crescent Heights
Property Description
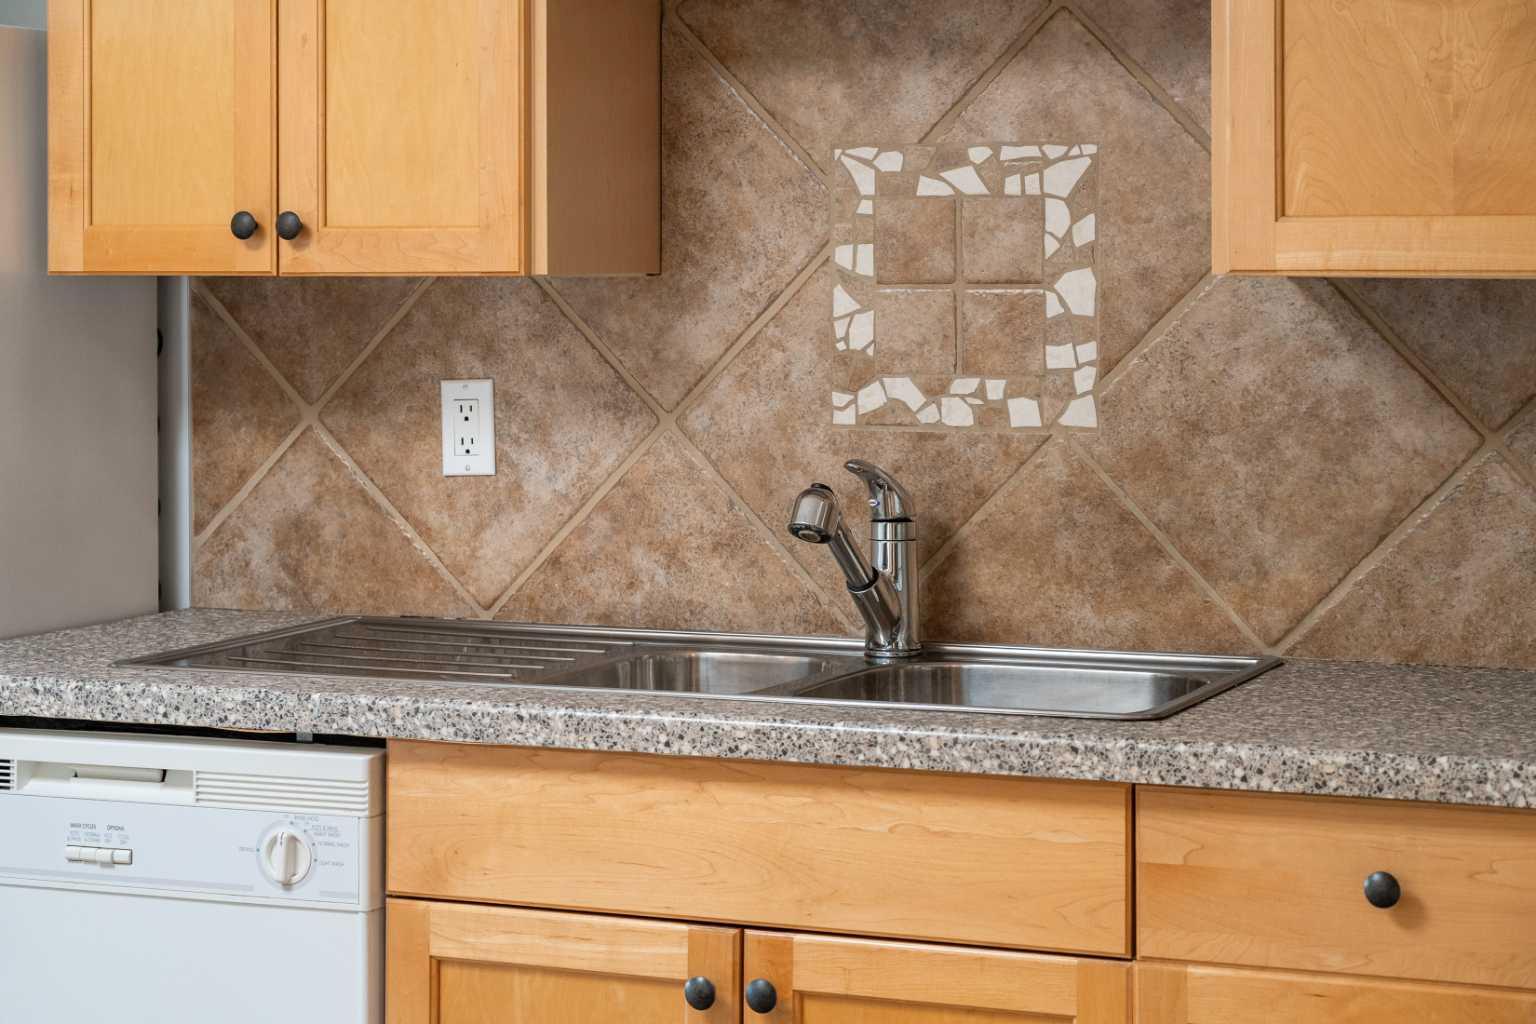
OVER 900 SQ. FT. IN CRESCENT HEIGHTS, A RARE INNER CITY FIND! Welcome to this exceptionally spacious TOP FLOOR PENTHOUSE residence offering an impressive combination of size, natural light, and unbeatable walkability, just minutes from downtown Calgary. From the moment you enter, you’ll appreciate the generous proportions and functional layout that make this home feel anything but ordinary. The large kitchen features an abundance of maple cabinetry, extensive counter space, a tiled backsplash, white appliances, and a centre island providing additional preparation and storage space. The kitchen opens into an expansive living room with plenty of room for oversized furniture, a home office, or an additional sitting area. A cozy fireplace with tile surround and built-in shelving creates an inviting focal point, while large windows fill the space with natural light. The adjoining dining area is wrapped in windows and enjoys peaceful treetop views, creating a bright and welcoming space for meals, entertaining, or your morning coffee. Step outside onto the impressive covered balcony, which extends across the unit and offers plenty of room for outdoor furniture and summer relaxation. The oversized primary bedroom easily accommodates a king sized bed and features a full wall of mirrored closet storage plus private access to the balcony. The remarkably spacious 4 piece bathroom includes an extended vanity, tub and shower combination, ample storage, and your own private SAUNA, a feature rarely found at this price point. Additional highlights include convenient insuite stacked laundry, 2 skylights, freshly painted interior, NEW LVP flooring and tile in wet areas with no carpet, an assigned underground parking stall #21, secure bicycle storage, elevator access, and a well maintained building. Located in the heart of Crescent Heights, you’re steps from Rotary Park, popular restaurants and cafes along Edmonton Trail, public transit, scenic pathways, and the countless amenities of Bridgeland and downtown Calgary. Whether you’re a first time buyer, investor, or someone looking to downsize without sacrificing space, this distinctive home offers outstanding value, an incredible location, and room to make it your own. VIRTUAL TOUR AVAILABLE!
/u.realgeeks.media/derrickdion/header.png)
Additional Information
- Condo Fee
- $781
- Condo Fees Include
- Common Area Maintenance, Gas, Insurance, Maintenance Grounds, Professional Management, Reserve Fund Contributions, Sewer, Snow Removal, Trash, Water
- Heating
- Baseboard, Natural Gas
- Roof
- Tar/Gravel
- Parking Desc
- Parkade, Secured, Titled, Underground
- Parking Spaces
- 1
Mortgage Calculator
Courtesy of Real Broker.
Data is supplied by Pillar 9™ MLS® System. Pillar 9™ is the owner of the copyright in its MLS® System. Data is deemed reliable but is not guaranteed accurate by Pillar 9™. The trademarks MLS®, Multiple Listing Service® and the associated logos are owned by The Canadian Real Estate Association (CREA) and identify the quality of services provided by real estate professionals who are members of CREA. Used under license. Data last updated: .