95 Lissington Drive Sw, Calgary, Alberta T3E 5E4
- $2,000,000
- 3
- BD
- 3
- BA
- 1,691
- SqFt




- List Price
- $2,000,000
- Status
- ACTIVE
- MLS® #
- A2338870
- Days on Market
- 1
- Year Built
- 2009
- Style
- Bungalow
- Bedrooms
- 3
- Total baths
- 3
- Half baths
- 1
- SqFt
- 1,691
- Area
- Calgary
- Community
- North Glenmore Park
Property Description
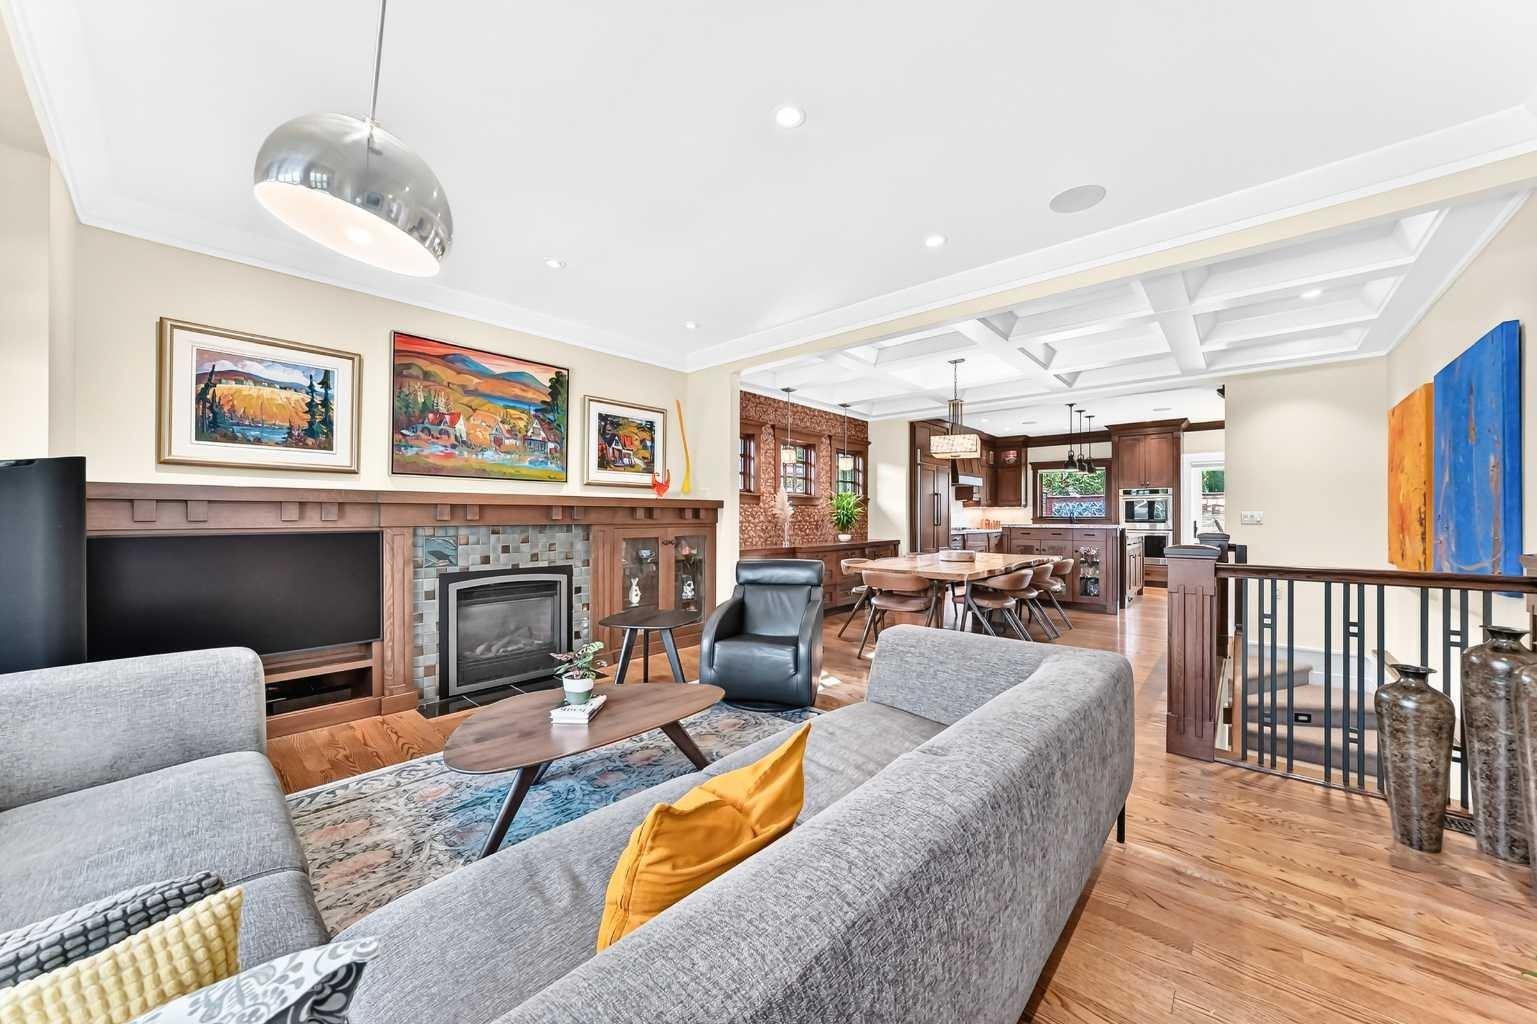
From the moment you step inside, the distinction between a quick update and a true custom renovation becomes clear. Finished with rich red oak throughout, this sophisticated home features a dedicated front office with custom built-ins, two main-floor bedrooms, and a two-piece powder room. At its heart, the chef’s kitchen boasts quartz counters, in-cabinet lighting, a massive pull-out pantry, gas cooktop, double ovens, and integrated panelled appliances. The main level flows into a formal dining room with coffered ceilings, a living room centered around a gas fireplace, custom built-ins, crown molding, and integrated speakers that extend throughout the home. Adjacent to the kitchen, the sunlit breakfast nook features sliding doors leading to a private, south-facing backyard equipped with a two-tier composite deck, built-in barbecue, pergola, raised gardens, perennials, and an irrigation system. For ultimate comfort, every tiled floor throughout the home features radiant in-floor heating. The primary suite serves as a serene retreat with a walk-in closet and bench storage, paired with a five-piece spa ensuite complete with heated floors, dual vanities, a makeup station, a deep soaker tub, and a custom tile shower. Finished in classic wainscoting, the lower level expands your living space with a second gas fireplace, media room, wet bar, expansive storage, and heated floors in both the four-piece bath and practical laundry room. A large 3rd bedroom includes a walk-in closet and built-in dresser. The finished, heated triple garage features epoxy floors, built-in cabinets and workbench, space for a full-size truck, and ceiling heights tailored for a personal golf simulator. Perfectly situated on a quiet street near North Glenmore Park, this home is just minutes from downtown and steps from top schools, golf courses, tennis courts, and Glenmore Reservoir pathways.
/u.realgeeks.media/derrickdion/header.png)
Additional Information
- Basement Desc
- Full
- Heating
- In Floor, Forced Air
- Roof
- Asphalt Shingle
- Garage
- Yes
- Parking Desc
- Garage Faces Rear, Heated Garage, Insulated, Oversized, Tandem, Triple Garage Detached, Workshop in Garage
- Parking Spaces
- 3
- Acres
- 0.14
Mortgage Calculator
Courtesy of Century 21 Bamber Realty LTD..
Data is supplied by Pillar 9™ MLS® System. Pillar 9™ is the owner of the copyright in its MLS® System. Data is deemed reliable but is not guaranteed accurate by Pillar 9™. The trademarks MLS®, Multiple Listing Service® and the associated logos are owned by The Canadian Real Estate Association (CREA) and identify the quality of services provided by real estate professionals who are members of CREA. Used under license. Data last updated: .