3726 Centre Street Ne Unit 4, Calgary, Alberta t2e 2y3
- $219,900
- 2
- BD
- 1
- BA
- 803
- SqFt




- List Price
- $219,900
- Status
- ACTIVE
- MLS® #
- A2332260
- Days on Market
- 3
- Year Built
- 1971
- Style
- Apartment-Single Level Unit
- Levels
- 2
- Bedrooms
- 2
- Total baths
- 1
- SqFt
- 803
- Area
- Calgary
- Community
- Highland Park
Property Description
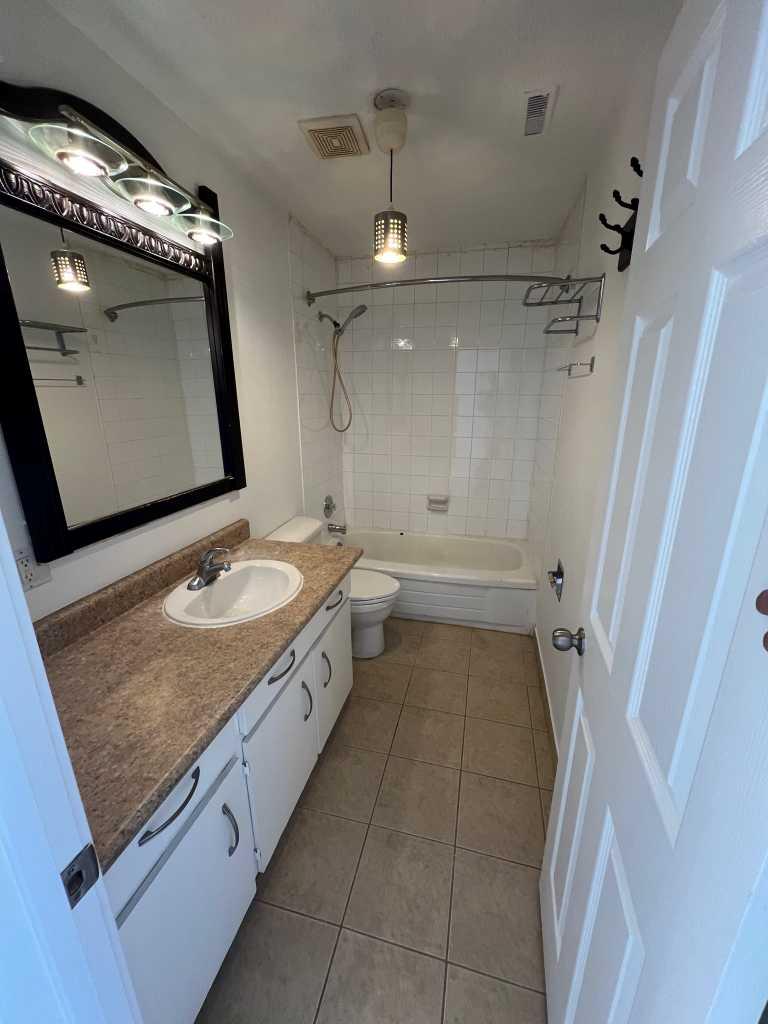
**Welcome to this beautifully renovated 2-bedroom, 1-bath condo offering 803 sq. ft. of stylish, move-in-ready living in a fantastic location!** This bright and inviting home features a functional open-concept layout with modern finishes throughout. The updated kitchen flows seamlessly into the spacious living and dining areas, creating the perfect space for everyday living and entertaining. Two generously sized bedrooms and a renovated 4-piece bathroom complete the well-designed floor plan.Ideally located close to shopping, restaurants, schools, parks, public transit, and major commuter routes, this home offers exceptional convenience for first-time buyers, downsizers, or investors. Enjoy low-maintenance living in a move-in-ready home with nothing left to do but unpack.**Don't miss this incredible opportunity—book your private showing today!**
/u.realgeeks.media/derrickdion/header.png)
Additional Information
- Condo Fee
- $413
- Condo Fees Include
- Common Area Maintenance, Insurance, Parking, Reserve Fund Contributions, Sewer, Snow Removal, Water
- Heating
- Forced Air, Natural Gas
- Parking Desc
- Stall
- Parking Spaces
- 1
Mortgage Calculator
Courtesy of Century 21 Bravo Realty.
Data is supplied by Pillar 9™ MLS® System. Pillar 9™ is the owner of the copyright in its MLS® System. Data is deemed reliable but is not guaranteed accurate by Pillar 9™. The trademarks MLS®, Multiple Listing Service® and the associated logos are owned by The Canadian Real Estate Association (CREA) and identify the quality of services provided by real estate professionals who are members of CREA. Used under license. Data last updated: .