403 Shawinigan Drive Sw, Calgary, Alberta T2Y 3A2
- $624,900
- 6
- BD
- 3
- BA
- 1,204
- SqFt




- List Price
- $624,900
- Status
- ACTIVE
- MLS® #
- A2332037
- Days on Market
- 4
- Year Built
- 1992
- Style
- Bi-Level
- Bedrooms
- 6
- Total baths
- 3
- SqFt
- 1,204
- Area
- Calgary
- Community
- Shawnessy
Property Description
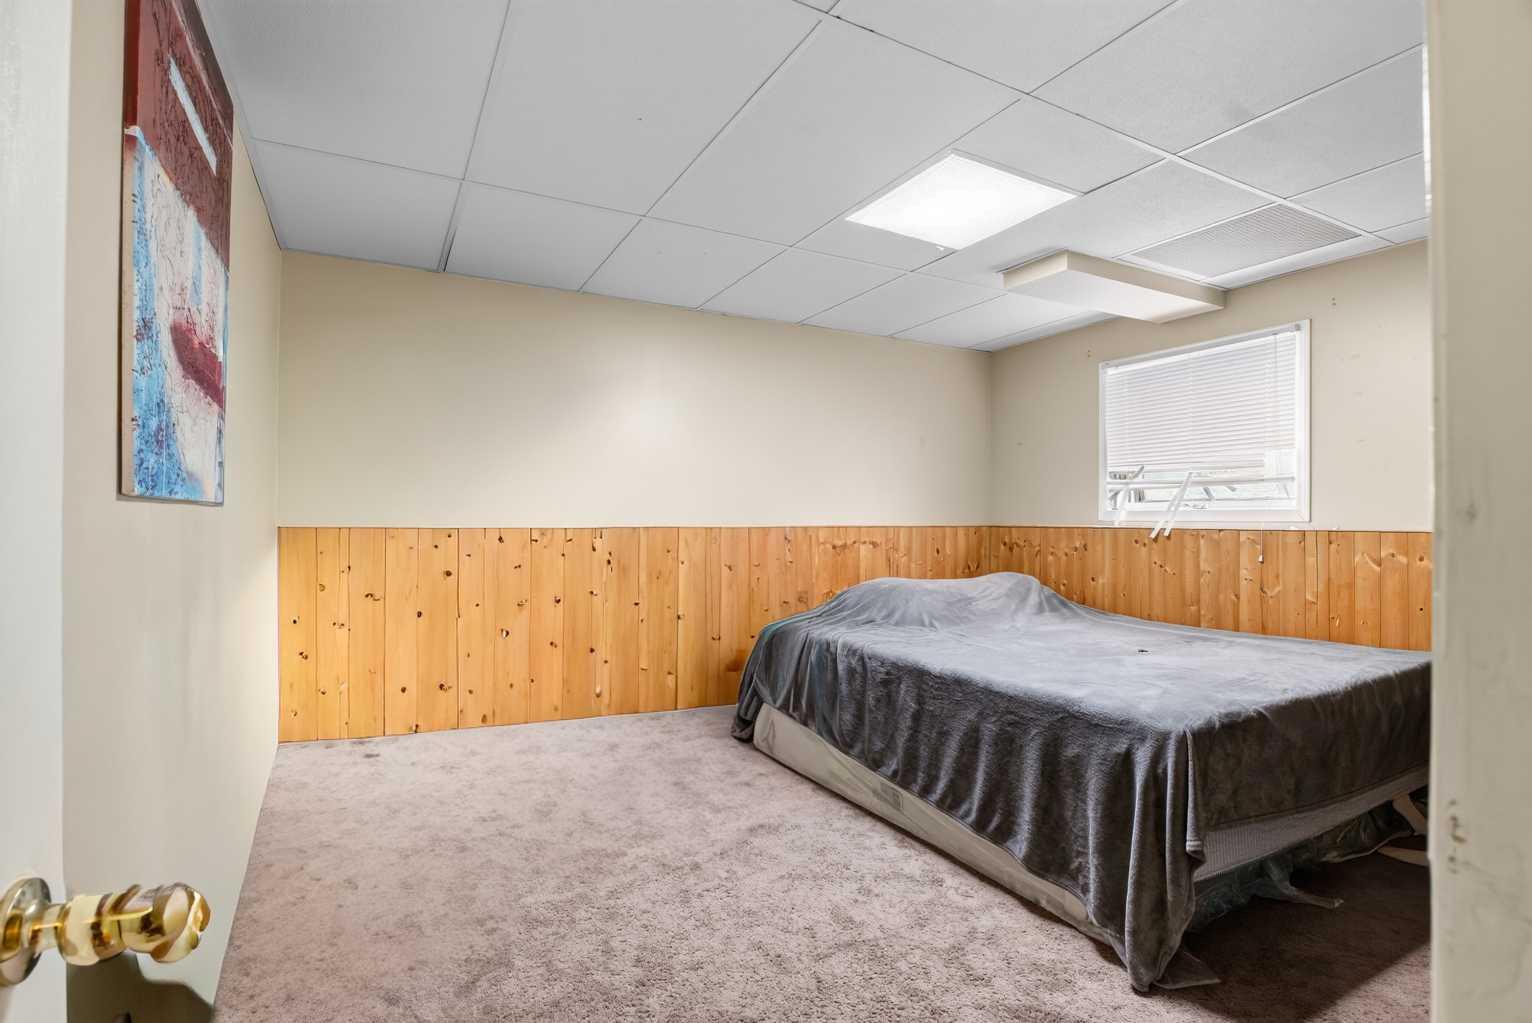
Life in Shawnessy becomes even more enjoyable when everyday conveniences, parks and schools are all within easy walking distance from this 6 BEDROOM bi-level with a sunny SOUTHWEST BACKYARD. Fresh interior paint, NEW VINYL SIDING completed in 2022, ROOF SHINGLES and an HE FURNACE installed in 2022, LAMINATE FLOORING updated in 2021 and an impressive 8.8 kW SOLAR PANEL SYSTEM combine to deliver outstanding comfort, efficiency and long-term value. Gather with family and friends in the bright front living area where a large BAY WINDOW fills the space with natural light before sharing meals in the dedicated dining area. Preparing meals is easy in the thoughtfully designed kitchen showcasing EPOXY COUNTERTOPS, a CENTRE ISLAND, STAINLESS STEEL APPLIANCES THAT ARE ALL LESS THAN A YEAR OLD and a cheerful breakfast nook for casual dining. At the end of the day, retreat to the spacious primary bedroom featuring DUAL CLOSETS and a PRIVATE 4-PIECE ENSUITE while 2 additional generously sized bedrooms and another full bathroom complete the main level. Flexible living continues downstairs where a large recreation area centred around an ELECTRIC FIREPLACE easily adapts to movie nights, games or extended family gatherings. Added versatility comes from the convenient KITCHENETTE equipped with a stove, fridge and sink, while 3 more bedrooms and a 3-piece bathroom with a stand-up shower create exceptional space for larger families, guests or multi-generational living. Summer afternoons are well spent on the raised deck overlooking the PRIVATE, FULLY FENCED SOUTHWEST BACKYARD with plenty of lawn for children and pets plus a FIREPIT for relaxing evenings under the stars. Parking and storage are well accommodated by the INSULATED, DRYWALLED DOUBLE ATTACHED GARAGE. Just across the street, enjoy a large green space with walking paths, an outdoor rink, mature trees and easy access to the historic Shawnessy Barn and tennis courts, while nearby schools, shopping, restaurants and the Shawnessy LRT Station make daily life wonderfully convenient.
/u.realgeeks.media/derrickdion/header.png)
Additional Information
- Basement Desc
- Full
- Heating
- High Efficiency, Forced Air, Natural Gas
- Roof
- Asphalt Shingle
- Garage
- Yes
- Parking Desc
- Double Garage Attached, Insulated
- Parking Spaces
- 4
- Acres
- 0.11
Mortgage Calculator
Courtesy of eXp Realty.
Data is supplied by Pillar 9™ MLS® System. Pillar 9™ is the owner of the copyright in its MLS® System. Data is deemed reliable but is not guaranteed accurate by Pillar 9™. The trademarks MLS®, Multiple Listing Service® and the associated logos are owned by The Canadian Real Estate Association (CREA) and identify the quality of services provided by real estate professionals who are members of CREA. Used under license. Data last updated: .