153 Waterford Passage, Chestermere, Alberta T1X 3B6
- $1,098,800
- 6
- BD
- 5
- BA
- 3,221
- SqFt




- List Price
- $1,098,800
- Status
- ACTIVE
- MLS® #
- A2330839
- Days on Market
- 8
- Year Built
- 2026
- Style
- 2 Storey
- Bedrooms
- 6
- Total baths
- 5
- SqFt
- 3,221
- Area
- Chestermere
- Community
- Waterford
Property Description
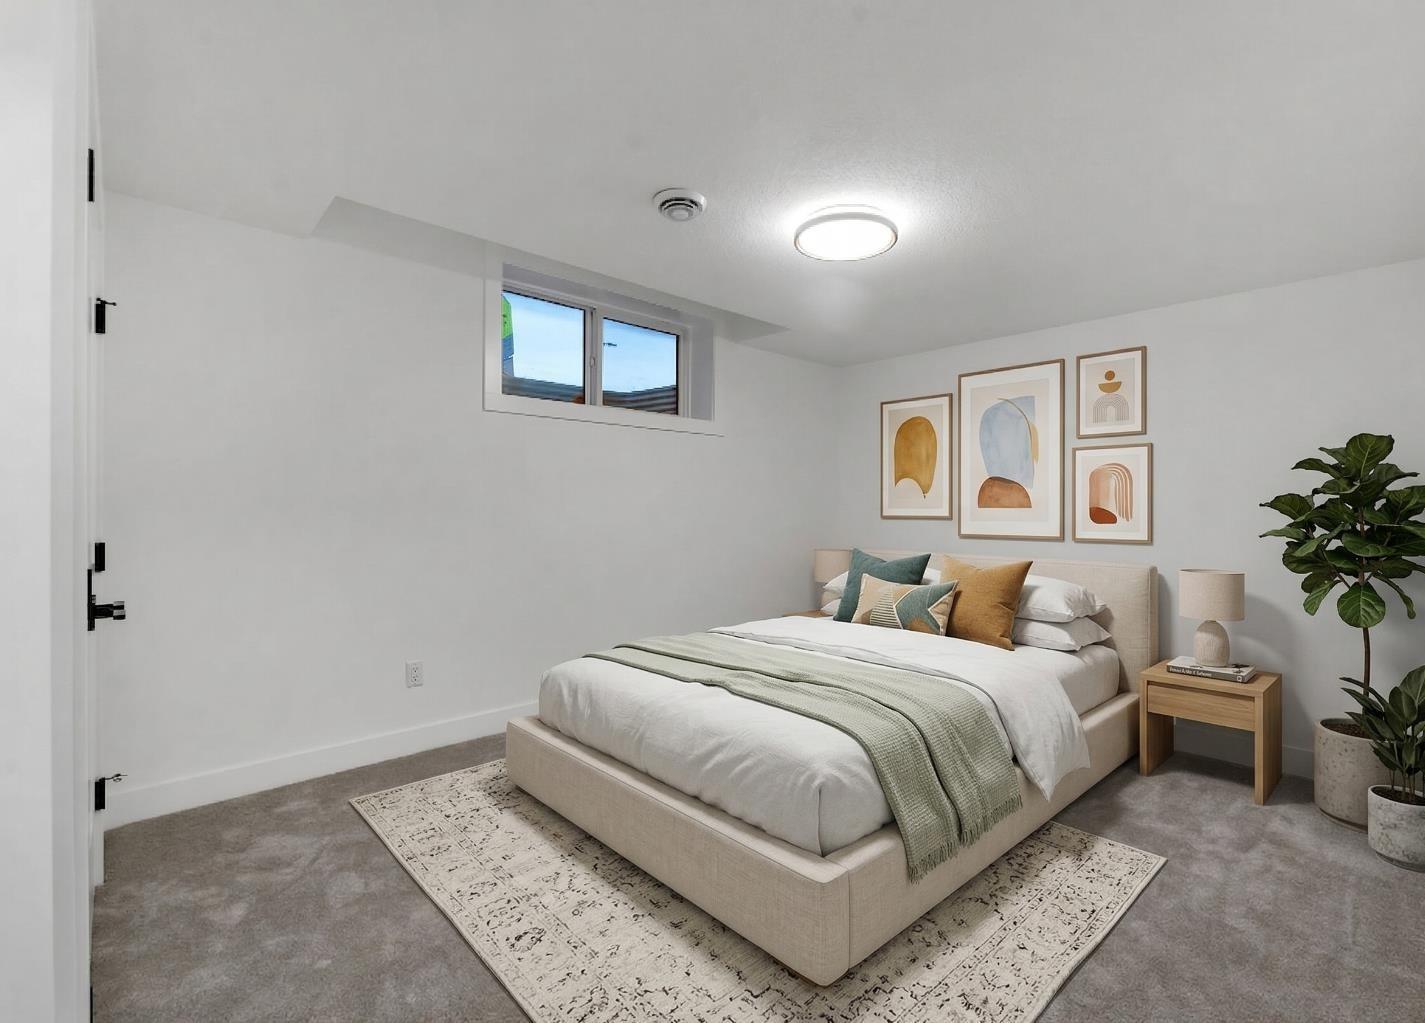
NEW BUILD IN WATERFORD!! FACING GREEN SPACE!! RIGHT ACROSS PLAYGROUND & FUTURE SCHOOL!! 4500+ SQFT OF LIVING SPACE!! 7 BEDROOMS 5 BATHROOMS!! MAIN FLOOR BEDROOM + FULL BATH!! SEPARATE ENTRANCE TO BASEMENT!! TRIPLE ATTACHED GARAGE!! Step into a beautifully designed main floor featuring a spacious bedroom and 3pc bath. The open-concept layout flows seamlessly from the dining area into a stunning living room with a fireplace and HUGE windows open to above, bringing in incredible natural light. The chef-inspired kitchen is loaded with luxury finishes, featuring a large island, BUILT-IN appliances, extensive cabinetry, and a fully equipped spice kitchen. The upper floor offers 4 generously sized bedrooms, including a PRIMARY BEDROOM with a 5pc ensuite and walk-in closet. One additional bedroom features its own 5pc bath with access from the hallway, while two more bedrooms share a convenient JACK & JILL 4pc bath. Laundry is also located on this level along with a HUGE bonus room, perfect as a family room or entertainment space. The basement, with its SEPARATE ENTRANCE, includes 2 bedrooms, a 4pc bath, a spacious rec room, and a wet bar. Located in the growing community of Waterford, this home sits RIGHT IN FRONT of a playground and future school, facing beautiful green space, with all major amenities just minutes away. CRAFTED FOR COMFORT, DESIGNED TO IMPRESS—A TRUE WATERFORD SHOWPIECE!!
/u.realgeeks.media/derrickdion/header.png)
Additional Information
- Basement Desc
- Full
- Heating
- Forced Air, Natural Gas
- Roof
- Asphalt Shingle
- Garage
- Yes
- Parking Desc
- Triple Garage Attached
- Parking Spaces
- 6
- Acres
- 0.13
Mortgage Calculator
Courtesy of Real Broker.
Data is supplied by Pillar 9™ MLS® System. Pillar 9™ is the owner of the copyright in its MLS® System. Data is deemed reliable but is not guaranteed accurate by Pillar 9™. The trademarks MLS®, Multiple Listing Service® and the associated logos are owned by The Canadian Real Estate Association (CREA) and identify the quality of services provided by real estate professionals who are members of CREA. Used under license. Data last updated: .