410 Long Beach Landing, Chestermere, Alberta T1X 1E6
- $828,800
- 5
- BD
- 4
- BA
- 2,353
- SqFt




- List Price
- $828,800
- Status
- ACTIVE
- MLS® #
- A2325336
- Days on Market
- 29
- Year Built
- 1999
- Style
- 2 Storey
- Bedrooms
- 5
- Total baths
- 4
- Half baths
- 1
- SqFt
- 2,353
- Area
- Chestermere
- Community
- The Beaches
Property Description
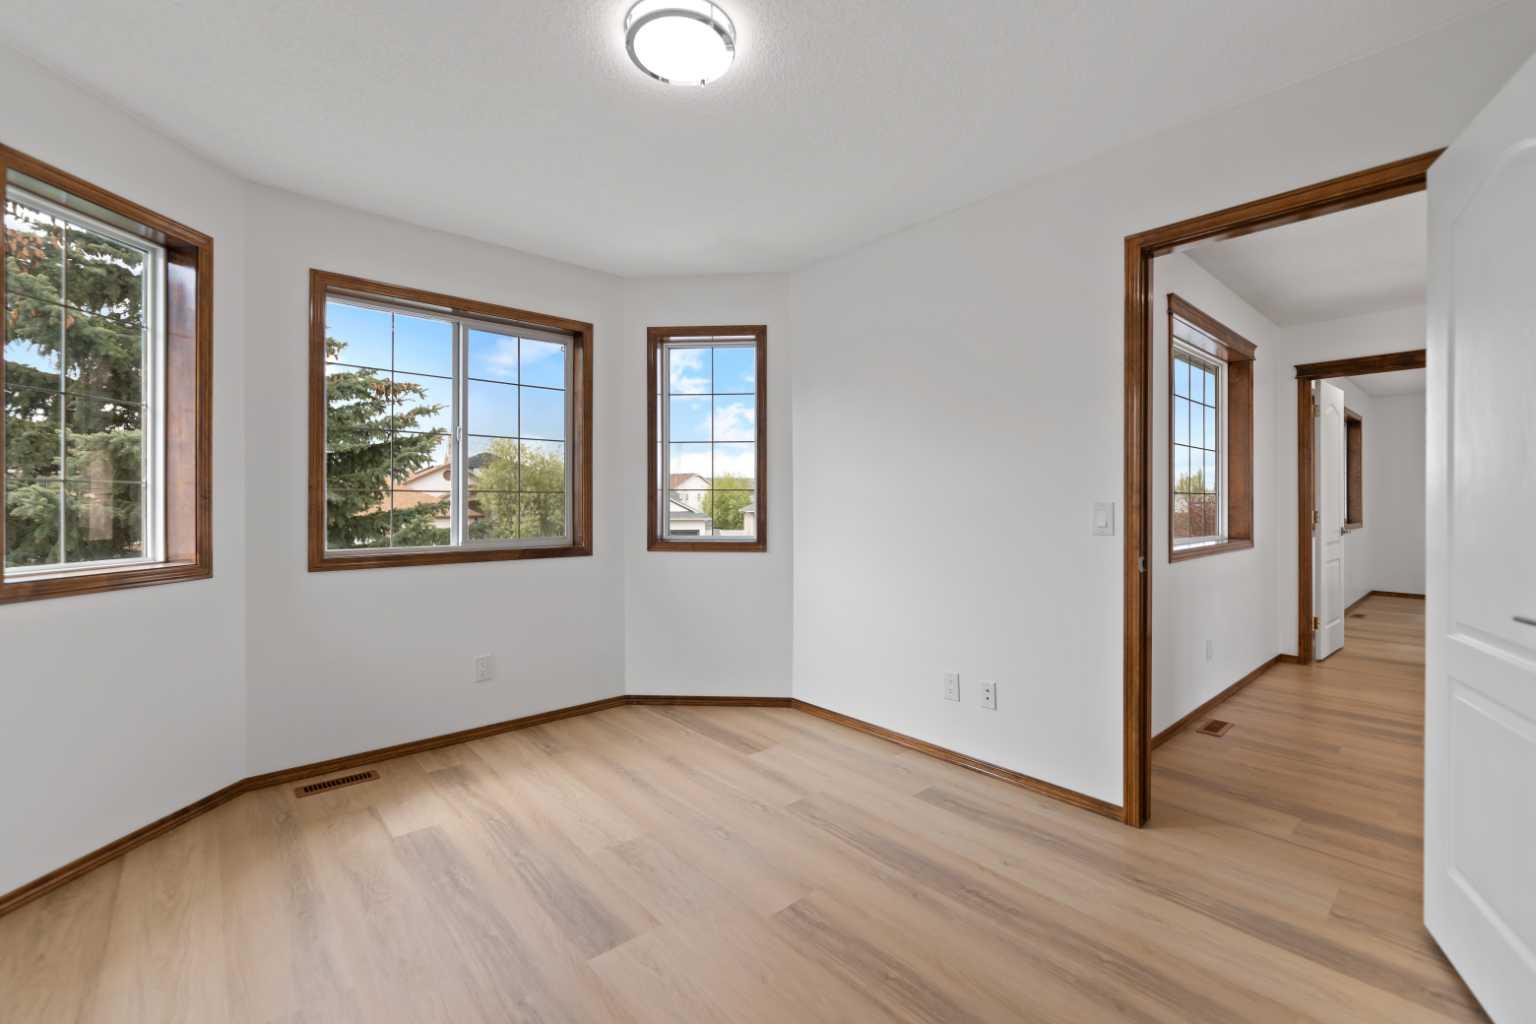
Formal show home, well price, cul de zac location, Lake viewable points from the house. Double doors entry, very nice curb appeal. Walk in the door to the foyer, to the left is the main floor Laundry room, to the right is the large Library/Office, further in is a largely 2 story high ceiling Living room, including a wet bar. Further on will be a breakfast nook combine in a large open kitchen, all Maple cabinetry, brand-new white quartz counter tops, oversee the large private formal dinning room, looking back to the breakfast nook is a set of Patio to a large Deck with staircase to the lower level. back inside around the circulate staircase, there is a 2 piece bath room, basement entry, and the garage entry. Upper level with 3 good size bedrooms, and the large open area would be ideal for seating area, the Primary bedroom with a 2 person Jacuzzi tub, separate stand shower, the main 4 piece bathroom. The basement illegal suite is contain 2 bedrooms, large Living room, kitchen with dinning area, 4 pieces bathroom, separate Laundry room, private entrance from the walkout basement, Ideally for short term rental or extra rental income property. Please note, there are virtual staging photos.
/u.realgeeks.media/derrickdion/header.png)
Additional Information
- Basement Desc
- Full
- Heating
- Fireplace(s), Forced Air, Natural Gas
- Roof
- Asphalt Shingle
- Garage
- Yes
- Parking Desc
- Concrete Driveway, Double Garage Attached, Front Drive, Parking Pad, RV Access/Parking
- Parking Spaces
- 8
- Acres
- 0.17
Mortgage Calculator
Courtesy of JP Realty.
Data is supplied by Pillar 9™ MLS® System. Pillar 9™ is the owner of the copyright in its MLS® System. Data is deemed reliable but is not guaranteed accurate by Pillar 9™. The trademarks MLS®, Multiple Listing Service® and the associated logos are owned by The Canadian Real Estate Association (CREA) and identify the quality of services provided by real estate professionals who are members of CREA. Used under license. Data last updated: .