2005 Luxstone Boulevard Sw Unit 402, Airdrie, Alberta T4B 3J9
- $385,000
- 3
- BD
- 3
- BA
- 1,073
- SqFt




- List Price
- $385,000
- Status
- ACTIVE
- MLS® #
- A2309648
- Days on Market
- 80
- Year Built
- 2005
- Style
- 2 Storey, Attached-Side by Side
- Bedrooms
- 3
- Total baths
- 3
- Half baths
- 1
- SqFt
- 1,073
- Area
- Airdrie
- Community
- Luxstone
Property Description
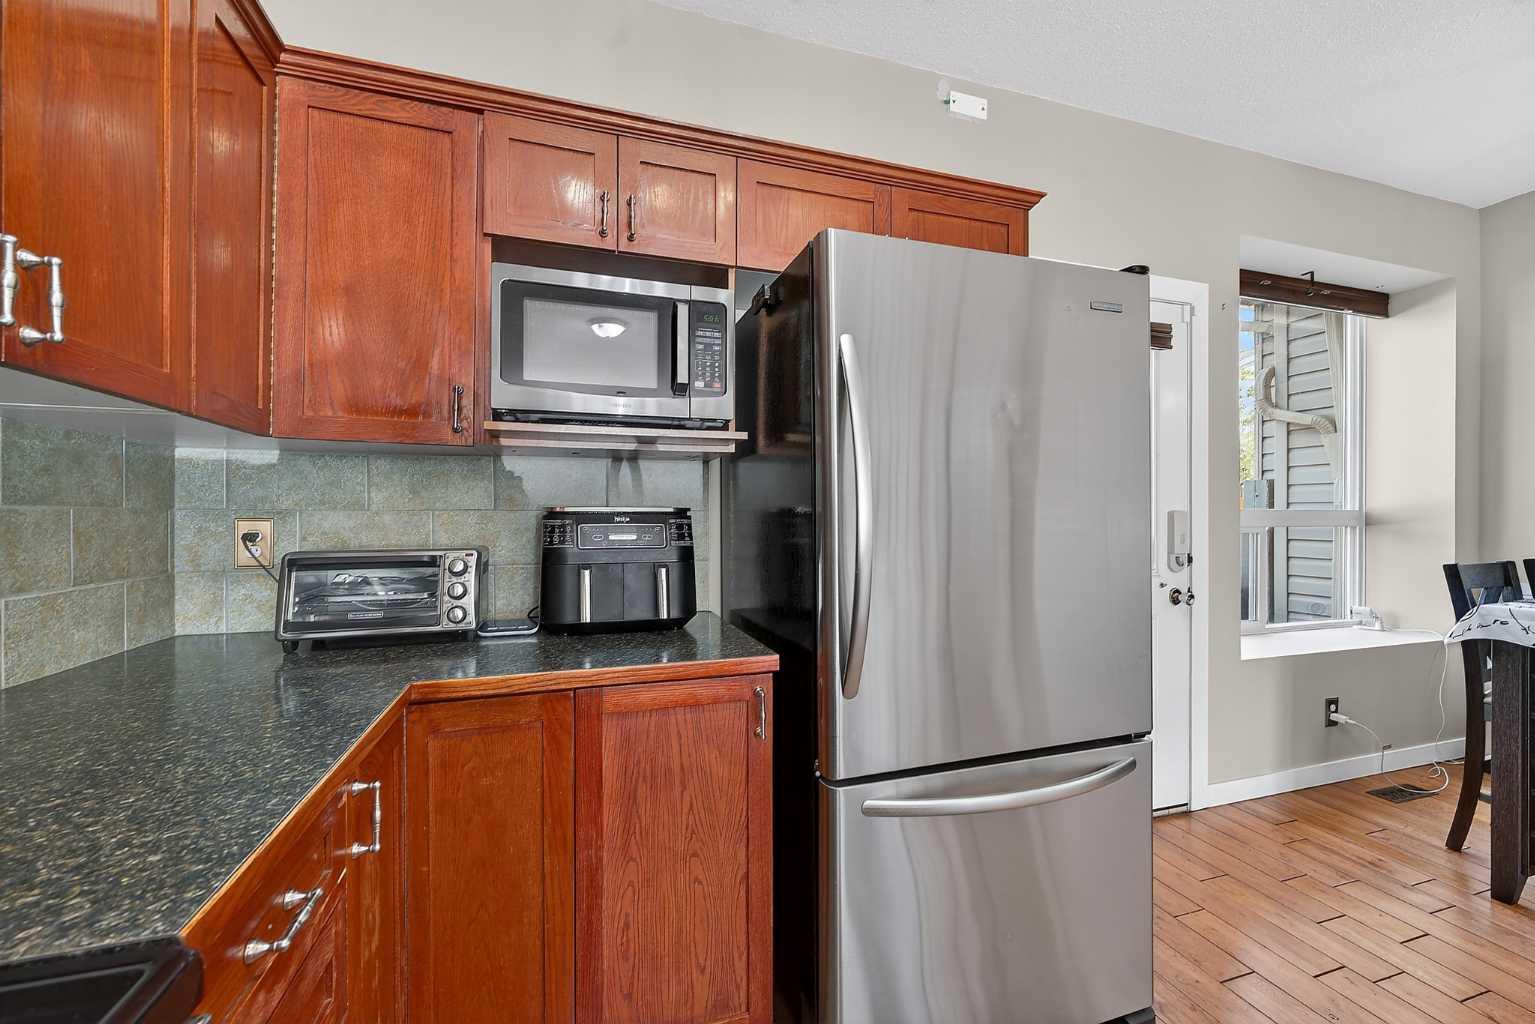
3 BED|2.5 BATH - This fully finished unit features 9 ft ceiling main floor, and immaculate hardwood floors. The kitchen seamlessly connects to the main living area, featuring a raised breakfast bar, a 2pc bathroom, and convienient access to the rear patio and greenspace. Upstairs features 2 bedrooms, including a master bedroom with a walk-in closet, a 4pc ensuite bathroom, and a family room. The fully finished basement compliments the home well, providing a spacious entertainment area, a convenient 3pc bathroom, an additional bedroom, a laundry room, and ample sectioned storage areas. This home offers two assigned parking spots, with nearby schools, shopping areas, playgrounds, restaurants and easy access to fundamental travel routes. Located in Luxstone, it is a generous combination of convenience and comfort. This unit has had 1 owners, and currently is home to a non-smoking family with no pets. The condition of the home speaks for itself, and showcases a true pride of ownership.
/u.realgeeks.media/derrickdion/header.png)
Additional Information
- Condo Fee
- $315
- Condo Fees Include
- Common Area Maintenance, Insurance, Maintenance Grounds, Parking, Professional Management, Reserve Fund Contributions, Snow Removal, Trash
- Basement Desc
- Full
- Heating
- Forced Air, Natural Gas
- Roof
- Asphalt Shingle
- Parking Desc
- Assigned, Stall
- Parking Spaces
- 2
- Acres
- 0.03
Mortgage Calculator
Courtesy of eXp Realty.
Data is supplied by Pillar 9™ MLS® System. Pillar 9™ is the owner of the copyright in its MLS® System. Data is deemed reliable but is not guaranteed accurate by Pillar 9™. The trademarks MLS®, Multiple Listing Service® and the associated logos are owned by The Canadian Real Estate Association (CREA) and identify the quality of services provided by real estate professionals who are members of CREA. Used under license. Data last updated: .